Master Plan

The campus, building by building.

Six anchor facilities laid out across 47.7 acres — engineered to share parking, utilities, and pedestrian circulation, and phased so each opens against a real operating need.

Outdoor Football Stadium
Facility 01

Outdoor Football Stadium

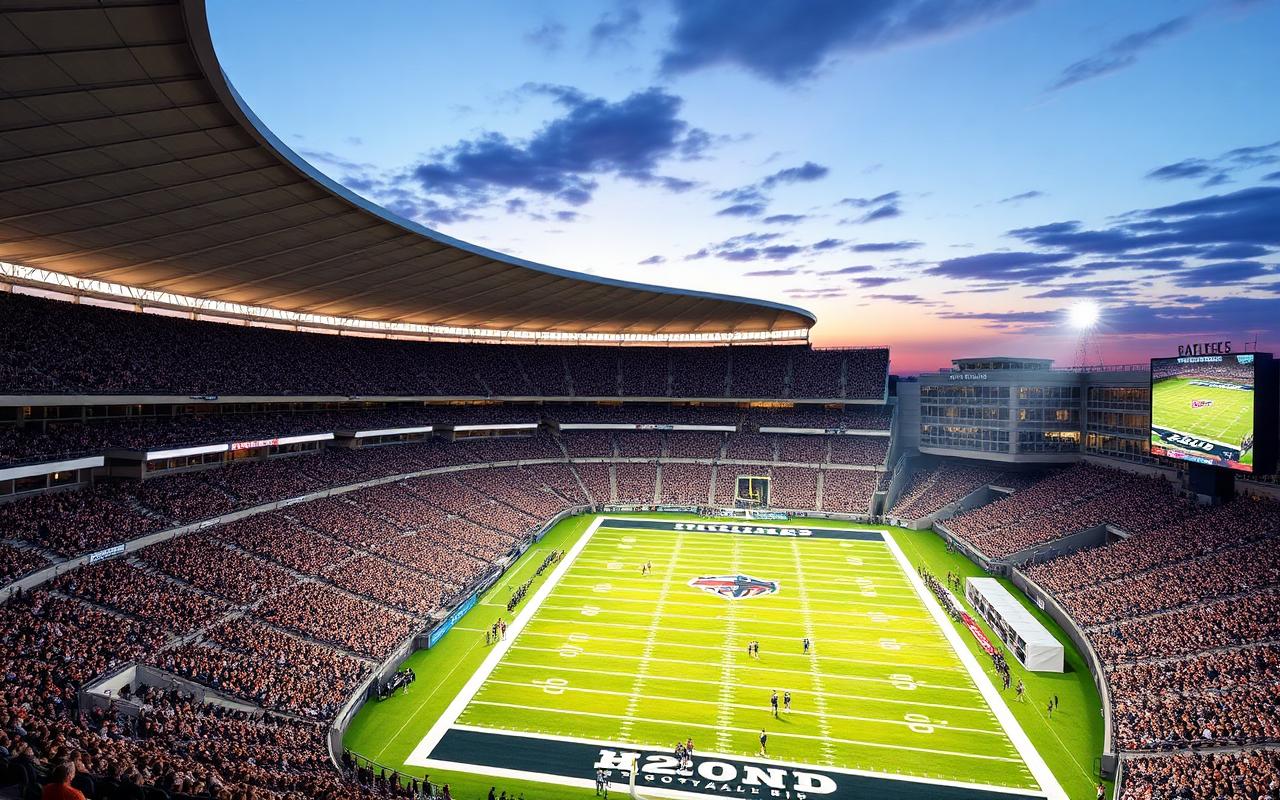
  • Seating capacity for 17,000 spectators (Option 2)
  • Arched roof structure with premium sightlines
  • Synthetic turf field, broadcast-ready lighting & scoreboards
  • 425 dedicated parking spaces, concession & washroom buildout
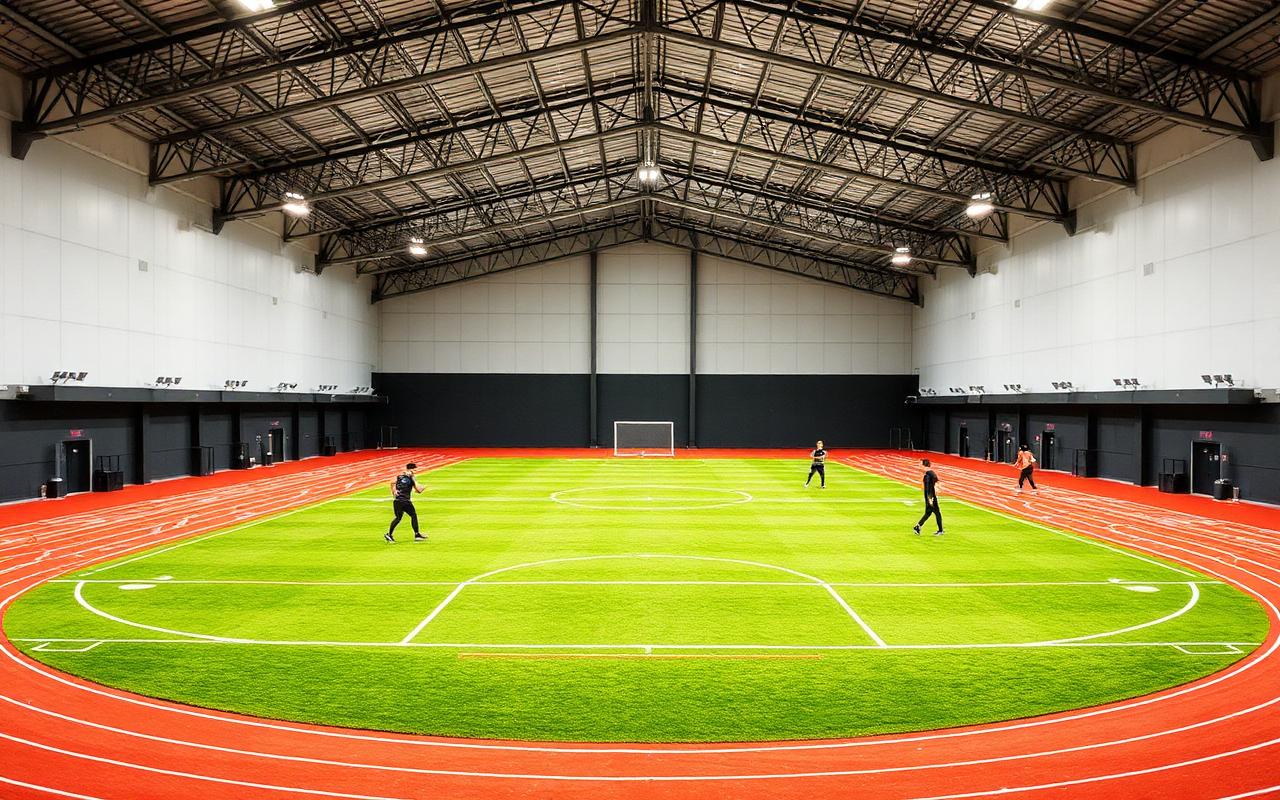
Indoor Sports Fieldhouse
Facility 02

Indoor Sports Fieldhouse

  • Synthetic-turf multi-purpose surface
  • Perimeter running track integrated with field
  • Football, soccer, lacrosse, training & combine programming
  • Year-round operation independent of weather
Ice Rink & Natatorium
Facility 03

Ice Rink & Natatorium

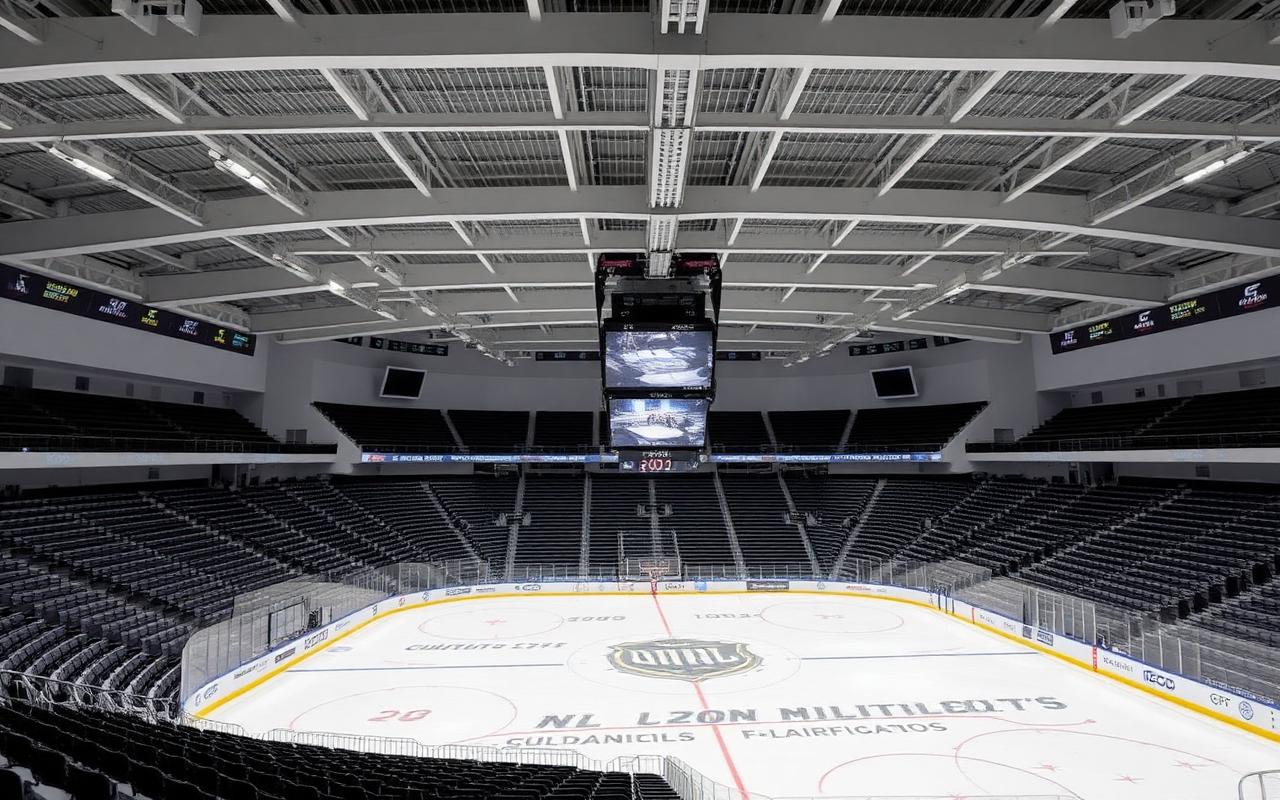
  • Hockey rink with seating for 1,800 spectators
  • Competition natatorium with spectator deck
  • Public skate, learn-to-swim, and league play
  • Potential off-site siting to optimize traffic & parking
Classrooms & Student Housing
Facility 04

Classrooms & Student Housing

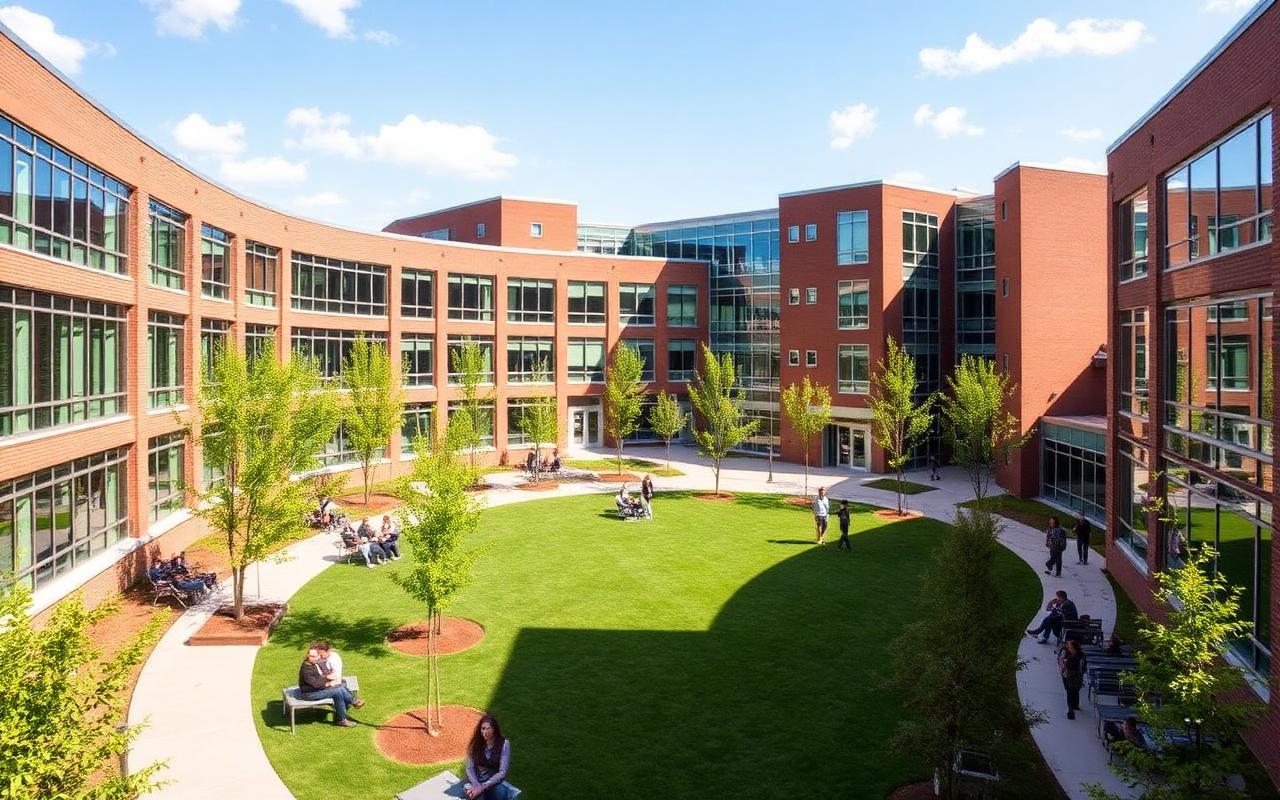
  • Three-story academic buildings around a central quad
  • Student housing for on-campus athletes & scholars
  • Walking-distance access to every athletic venue
  • Faculty parking: 130 spaces