
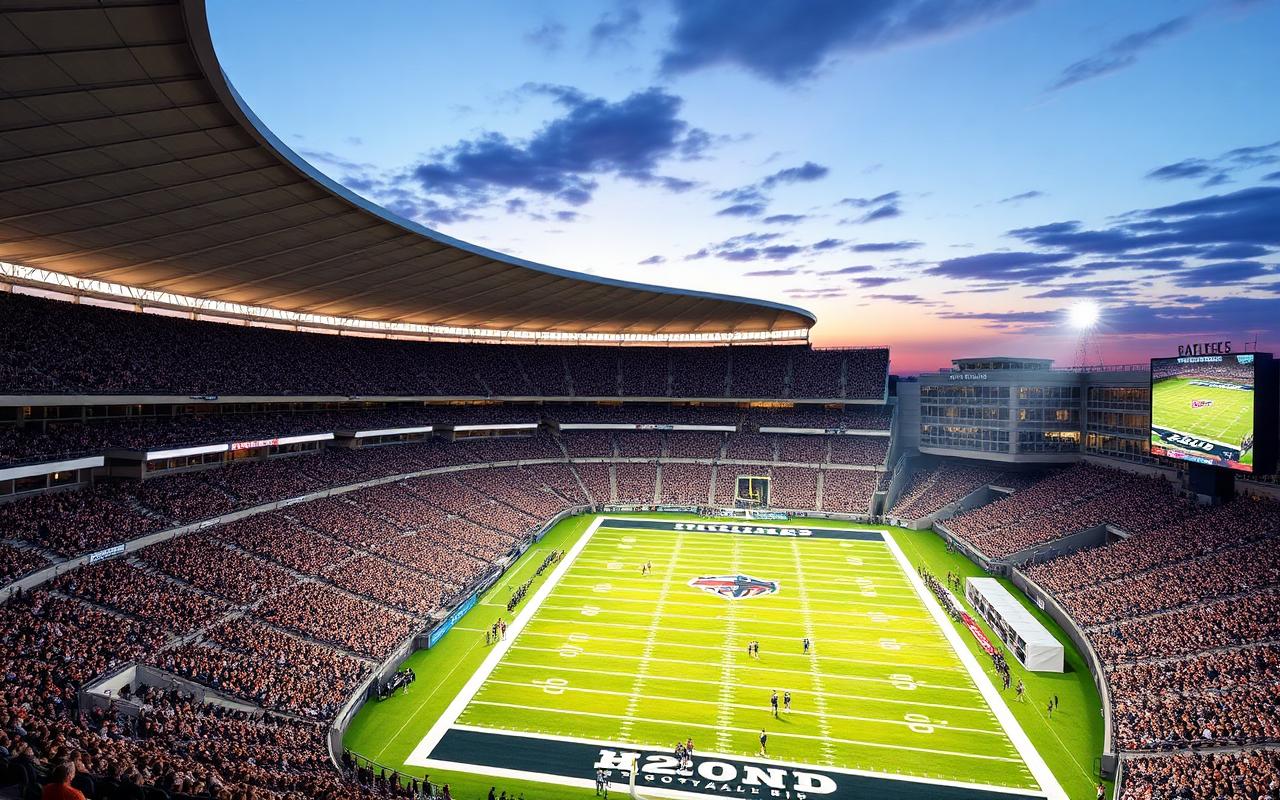
Outdoor Stadium
17,000 seatsArched-roof football stadium with synthetic turf, broadcast lighting, and 425 dedicated parking spaces.
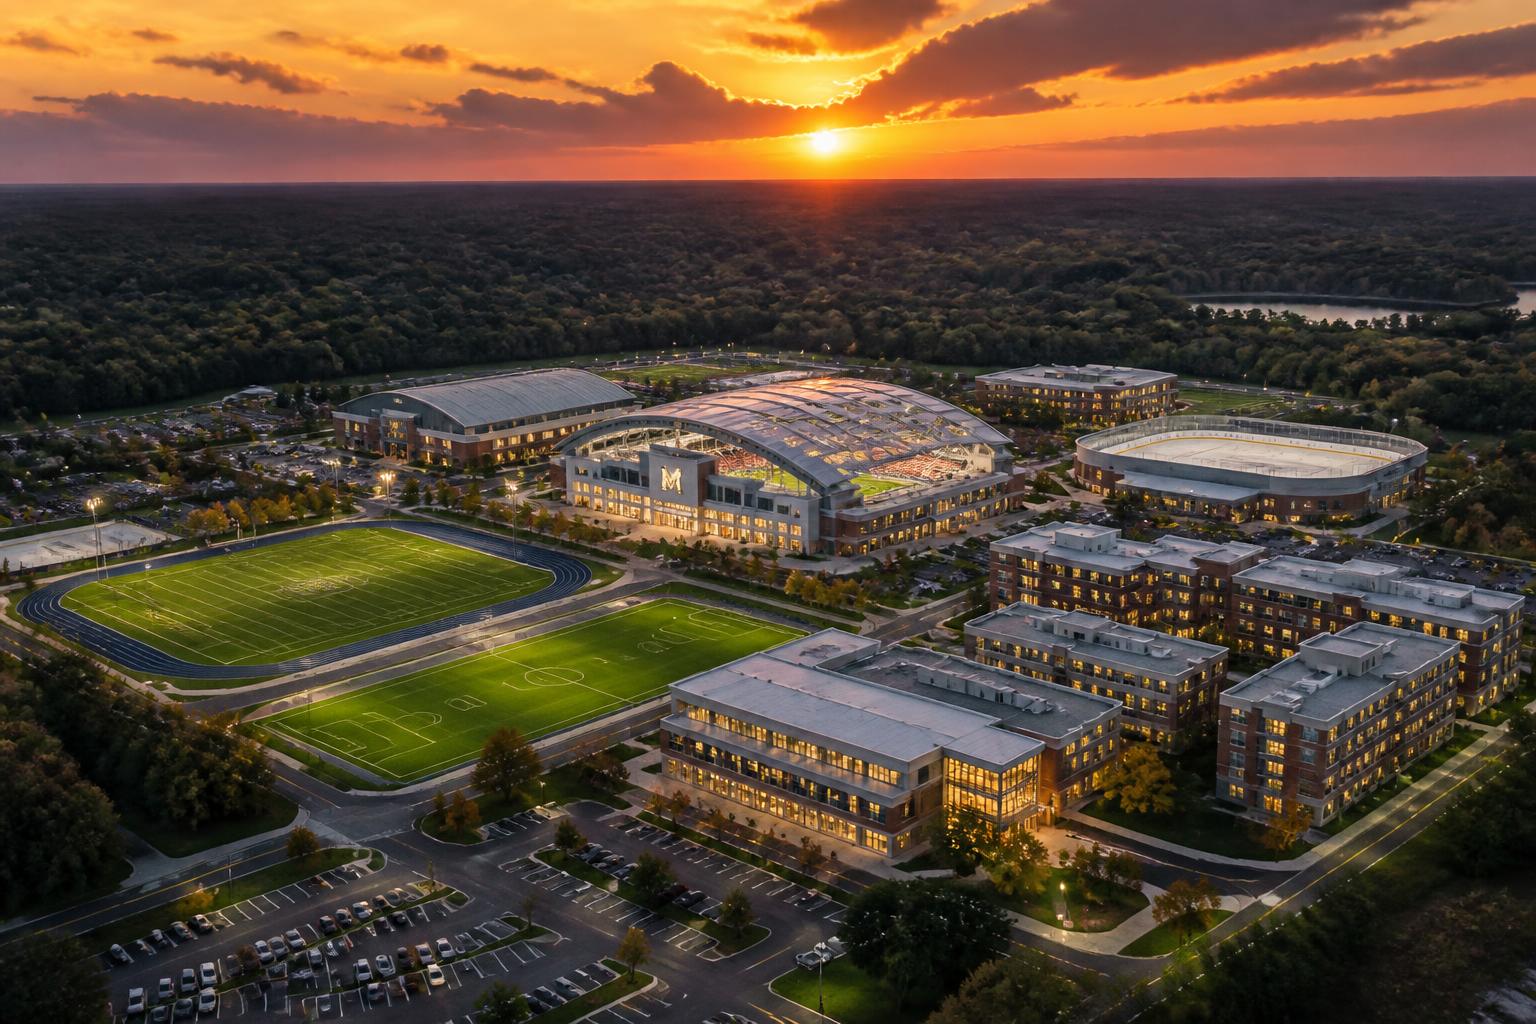
Lab 618 is a 47.7-acre campus and sports facility complex purpose-built for the next generation of student-athletes — anchored by a 17,000-seat stadium, an indoor fieldhouse, an ice arena, and on-campus housing.
Lab 618 sits at the crossroads of three interstates and 20 minutes from downtown St. Louis. The 47.7-acre site can support a full collegiate-scale campus without the land assembly costs of an urban infill — a rare opportunity in the Metro East.
Designed by Demonica Kemper Architects, master-planned by Turf Solutions Group, and engineered by Austin Engineering, Lab 618 is built in disciplined phases — forward planning today, stadium and fieldhouse first, then education and lodging, then ice and aquatics.
Arched-roof football stadium with synthetic turf, broadcast lighting, and 425 dedicated parking spaces.
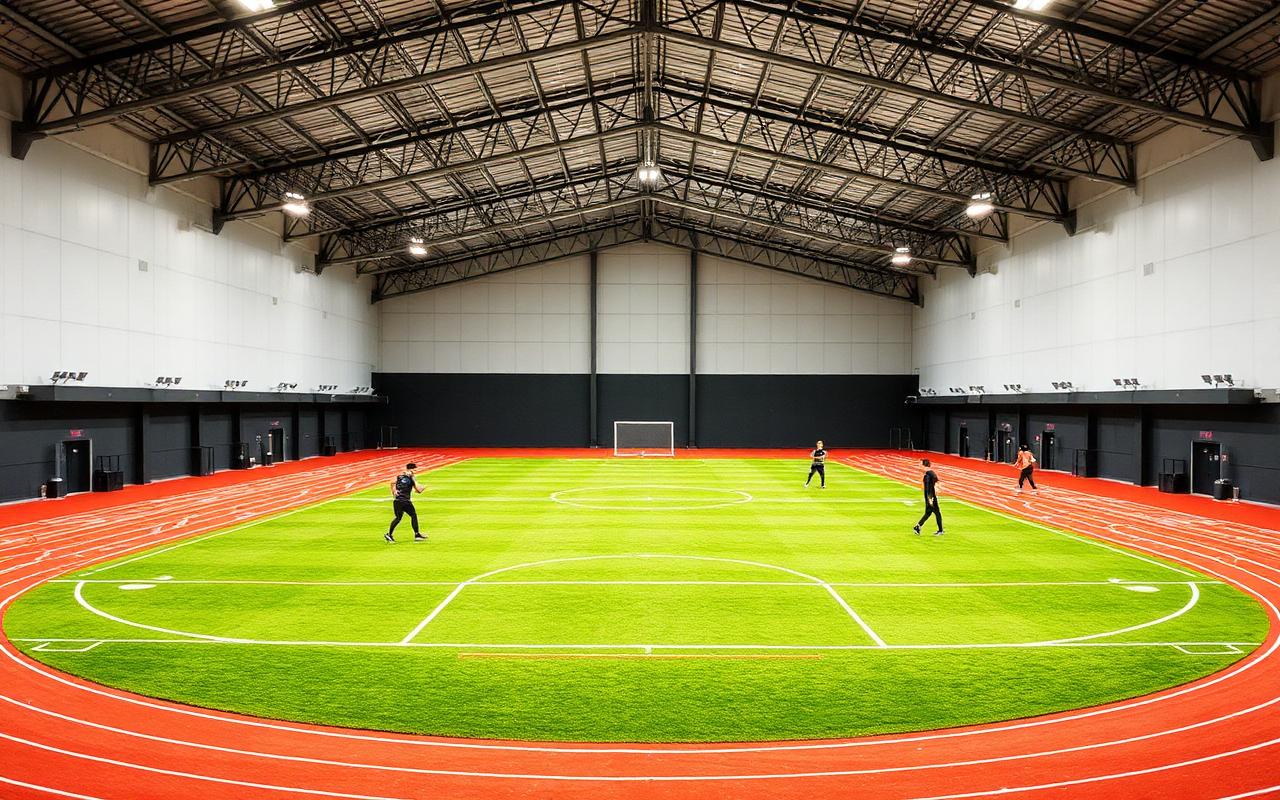
Multi-purpose synthetic turf with perimeter running track for football, soccer, lacrosse, and training.
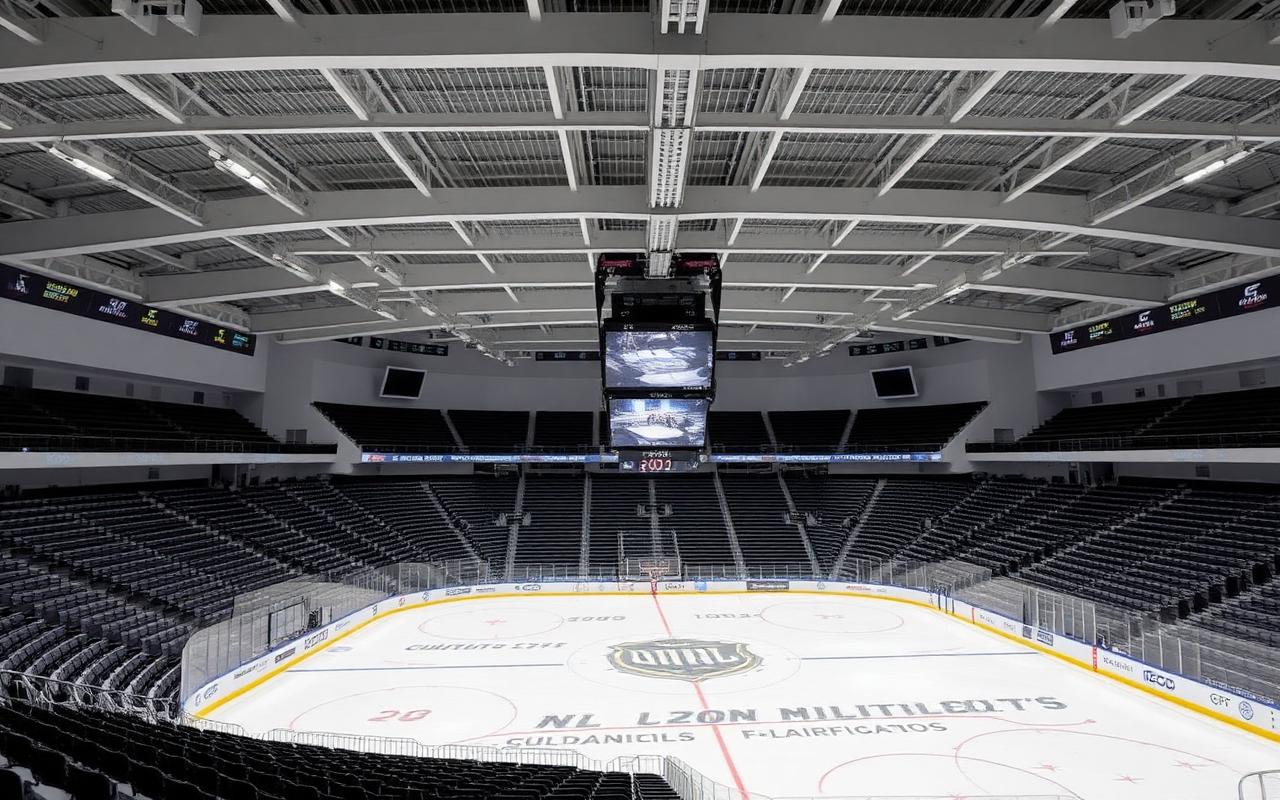
Hockey rink with spectator seating and a competition natatorium for league play and public programming.
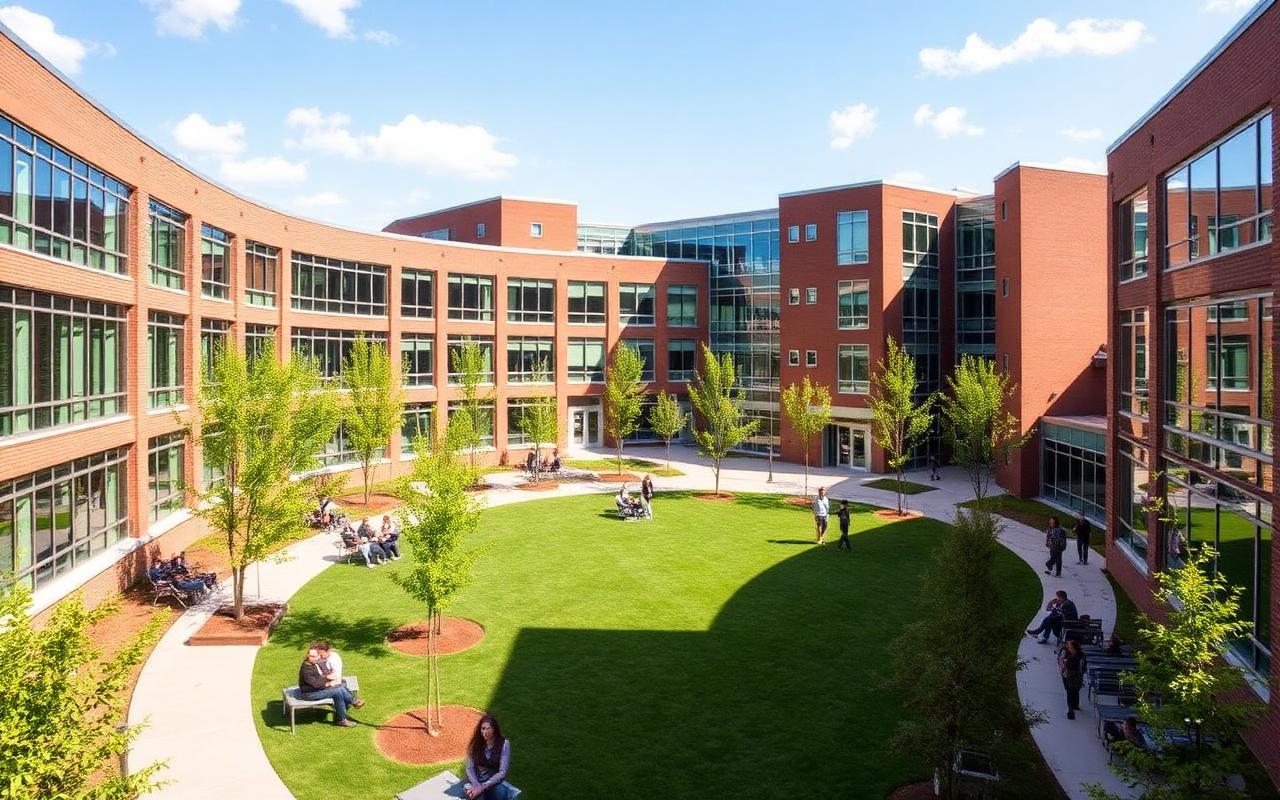
Academic buildings and student housing around a central quad — every facility within walking distance.
Open to anyone with the link. Share with prospective partners, sponsors, and community stakeholders.
Open the downloads dashboard →